


 Pro Benefits
 About
About
 Termini e Condizioni
 Privacy
 Child Safety & Protection
 Notifiche
 Ayrush Global It Services Pvt Ltd
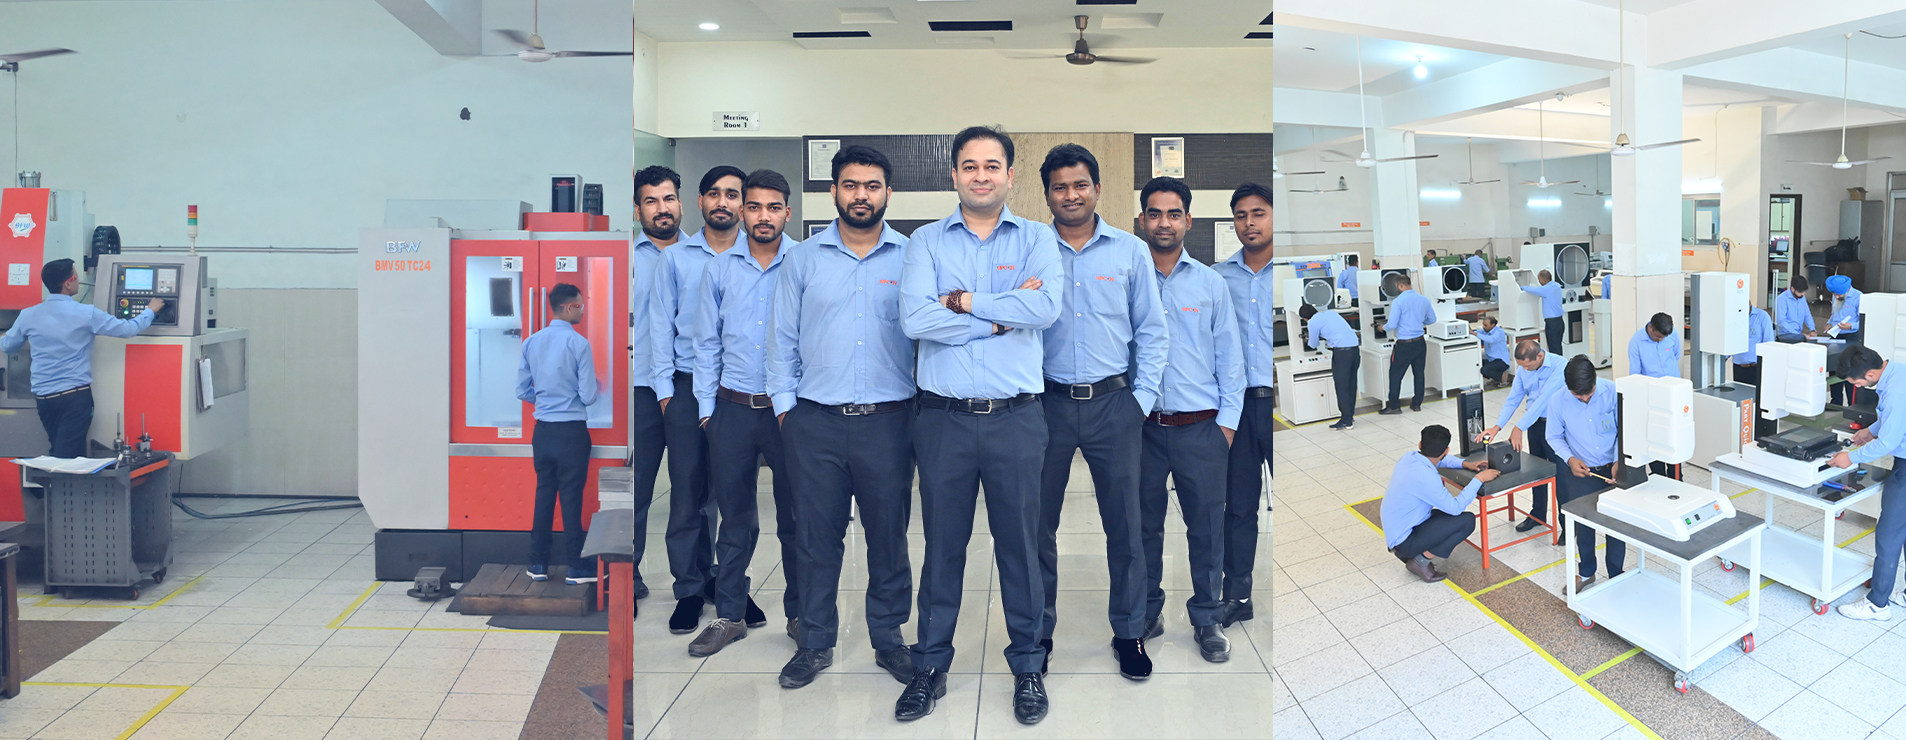

Founded in 1971, Sipcon is a renowned name in advanced metrology and precision measurement solutions, serving industries across Italy and international markets. The company offers a comprehensive range of high-precision inspection equipment, including Profile Projectors, Vision Measuring Machines, Coordinate Measuring Machines (CMM), Digital Microscopes, and Optical Measurement Systems. With extensive industry experience and a strong focus on innovation, Sipcon supports automotive, aerospace, electronics, medical, and manufacturing sectors with reliable quality control solutions, advanced technology, global standards, and responsive technical support.
Cerca
© 2026 TagInTime - Privacy-First Social Network
 Italiano
Italiano
 English
 Arabic
 French
 Spanish
 Portuguese
 Deutsch
 Turkish
 Dutch
Dutch
 Russian
 Romaian
 Portuguese (Brazil)
 Greek
Greek
